RECOBA3D
Thèmes
Description
2D and 3D surveying and modeling, and site layout simulation: turn your real estate project into a high-precision digital reality.
And BIM! Let's model and optimize...
...your real estate projects using intelligent digital models that centralize all building data—from design to operation—to ensure accuracy, efficiency, and long-term performance...
+6 years in business
+300,000 m² surveyed
+ 200 clients supported
Our solutions for commercial and retail real estate:
- 3D surveying using laser scanners
Our team carries out 3D surveying campaigns using laser scanners to acquire high-precision point clouds. This method allows us to accurately document all types of buildings, whether commercial, industrial, or heritage.
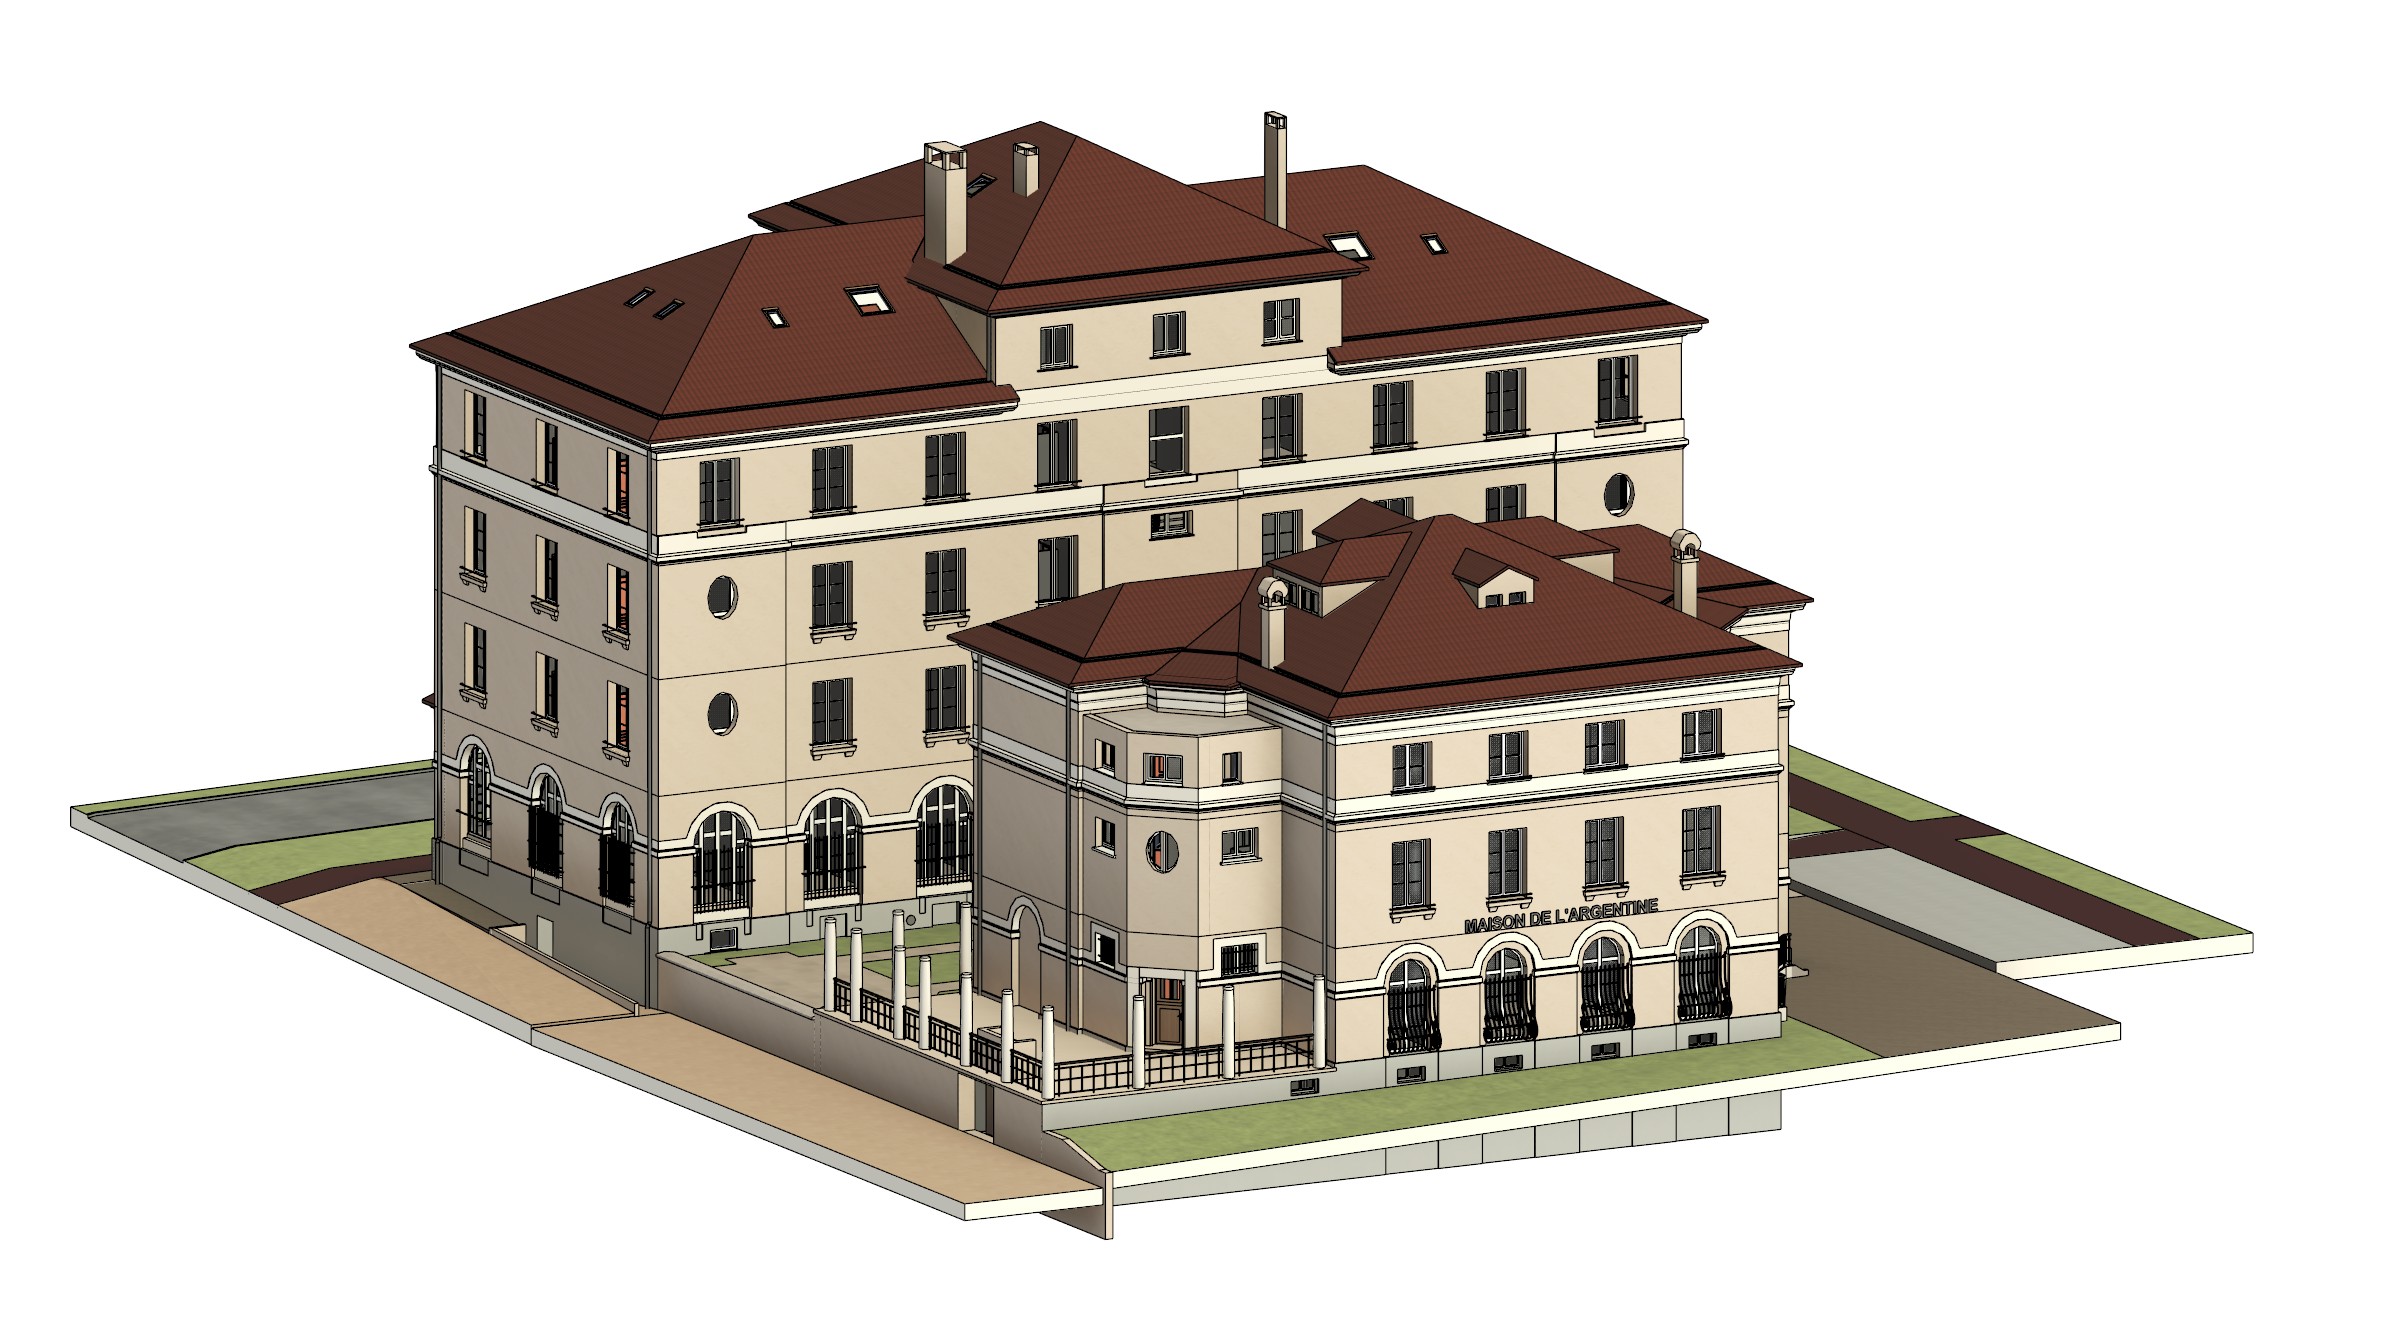
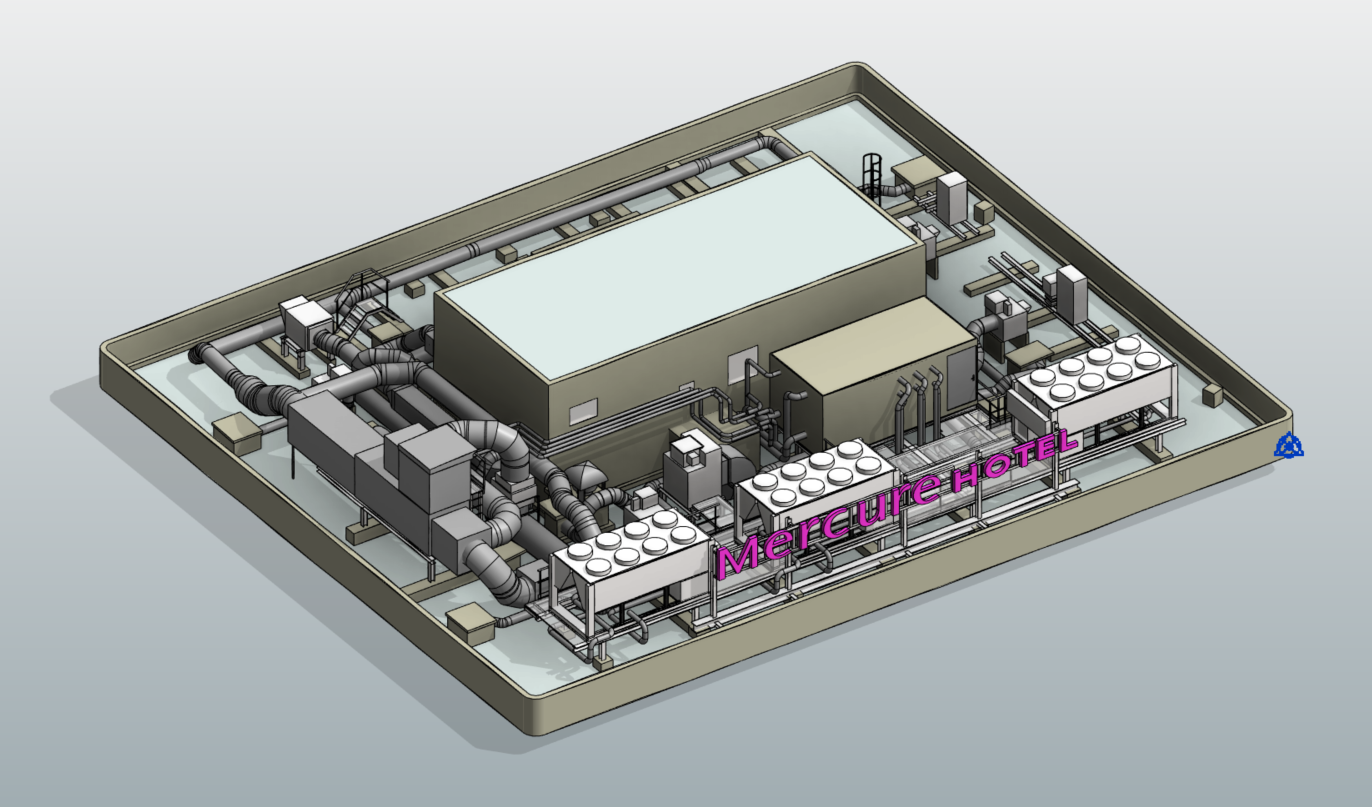
- 3D modeling – Scan to BIM
Using the data collected, our technical teams create digital models (BIM) with a level of detail tailored to the project's needs, ranging from LOD 100 to LOD 300.
- 2D plans (levels, sections, facades)
We extract 2D plans (level plans, sections, facades) in DWG or PDF format from the 3D surveys to meet the expectations of architects, design offices, and heritage managers.
- Site layout simulation
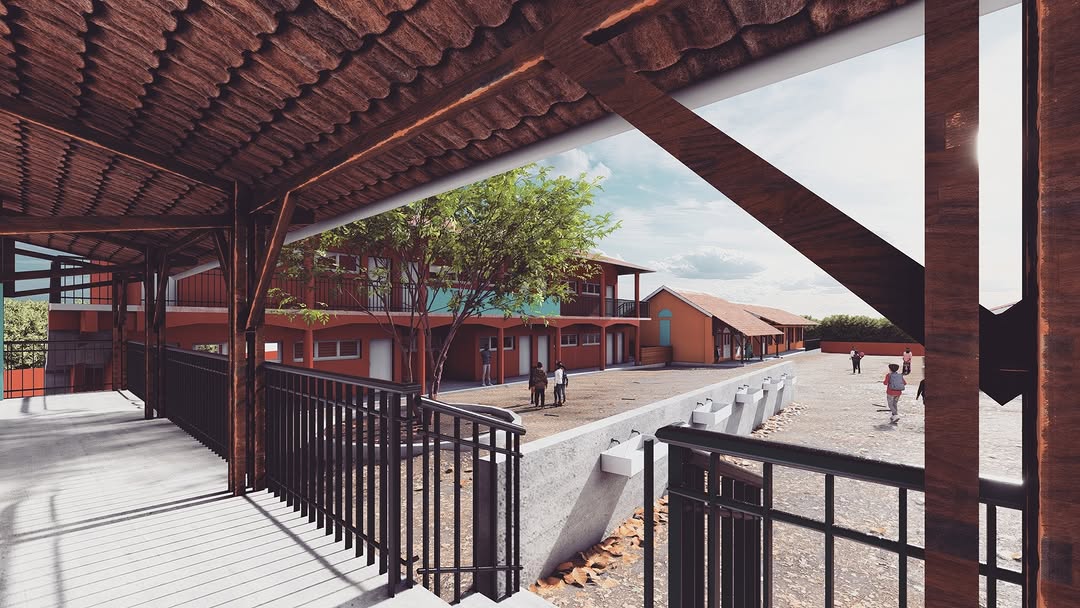
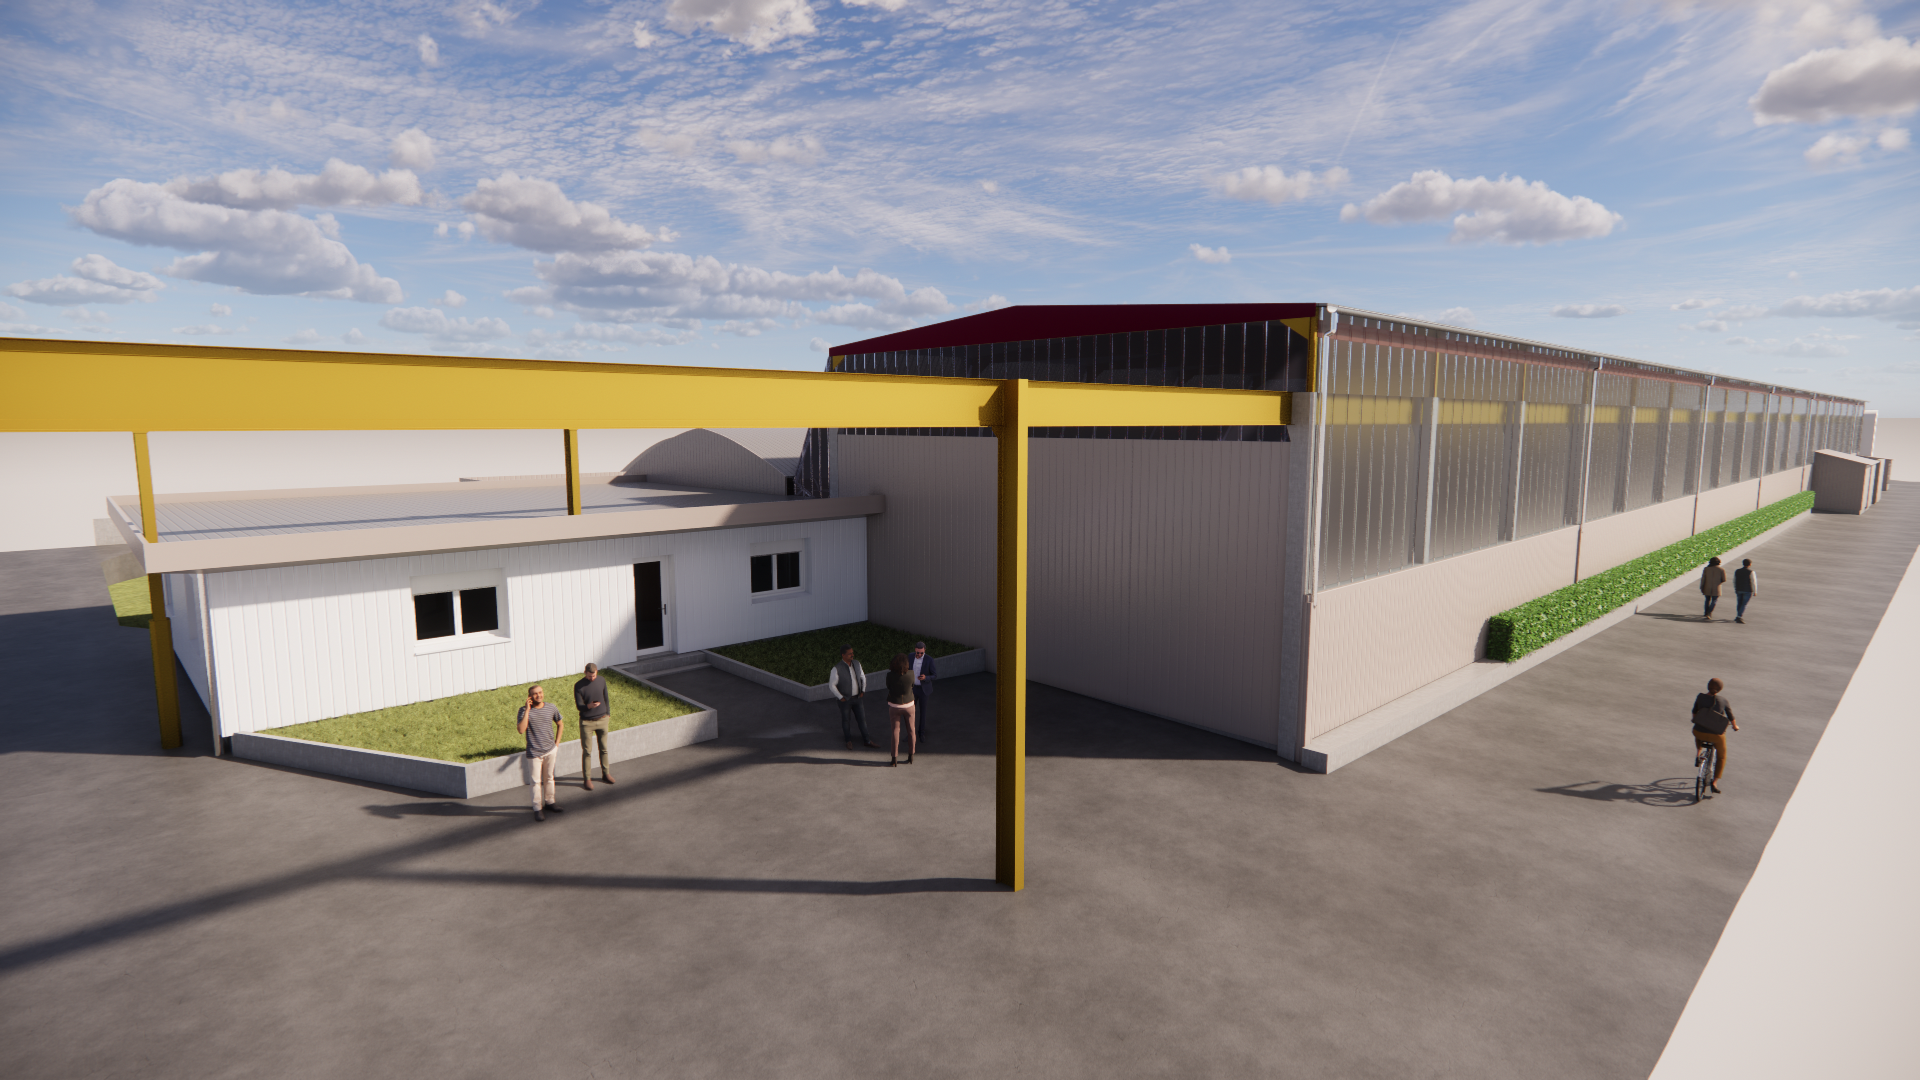
Our specialists virtually integrate buildings or equipment into their real-world environment. This service includes modeling, the creation of digital models, and the production of realistic visual renderings.
RECOBA, your local Scan to BIM expertise!
We provide comprehensive support, from 3D surveying to modeling, with a single point of contact and an experienced local team. Thanks to a short and responsive supply chain, we guarantee accurate deliverables, adapted to your tools (AutoCAD, Revit, Archicad, etc.) and your requirements. We work closely with architects, manufacturers, local authorities, and project management consultants to offer a 100% made in France service that is reliable and tailor-made.
Our Media